July 27, 2026
Building a home from the ground up is exciting, but the process involves far more than choosing finishes and watching walls go up. A successful project depends on decisions made before construction begins, including how the floor plan supports daily routines, how the lot affects the design, and how the schedule is organized. Clear planning also helps homeowners establish realistic expectations for the budget, decision timeline, and sequence of construction. Consistent communication keeps everyone aligned as the project progresses, while dependable quality control helps maintain craftsmanship from one phase to the next. When these elements are coordinated carefully, the building experience becomes more organized, and the finished home is more likely to reflect the owner's priorities.
Start With a Thorough Planning Process
A seamless build begins with a well-defined project plan. Before construction starts, homeowners should think through the size of the home, preferred architectural style, number of rooms, storage needs, entertaining habits, and long-term goals. These conversations turn broad ideas into practical decisions.
Early planning also creates a clearer basis for budgeting and scheduling. A custom home builder can use the homeowner's priorities to organize the project around the features that matter most. When preferences are documented early, there is less risk of major design changes after work has begun.
Planning should also account for how the household may change. A flexible room might serve as a home office now and a guest room later. Wider pathways, accessible bathroom layouts, or additional storage may support future needs without requiring immediate remodeling. These choices are easier to address during design than after construction is underway.
Match the Floor Plan to Daily Life
A floor plan should do more than look balanced on paper. It should support how people move through the home, prepare meals, gather with family, handle laundry, store belongings, and transition between indoor and outdoor spaces. Thoughtful room placement can reduce wasted space and make routines more convenient.
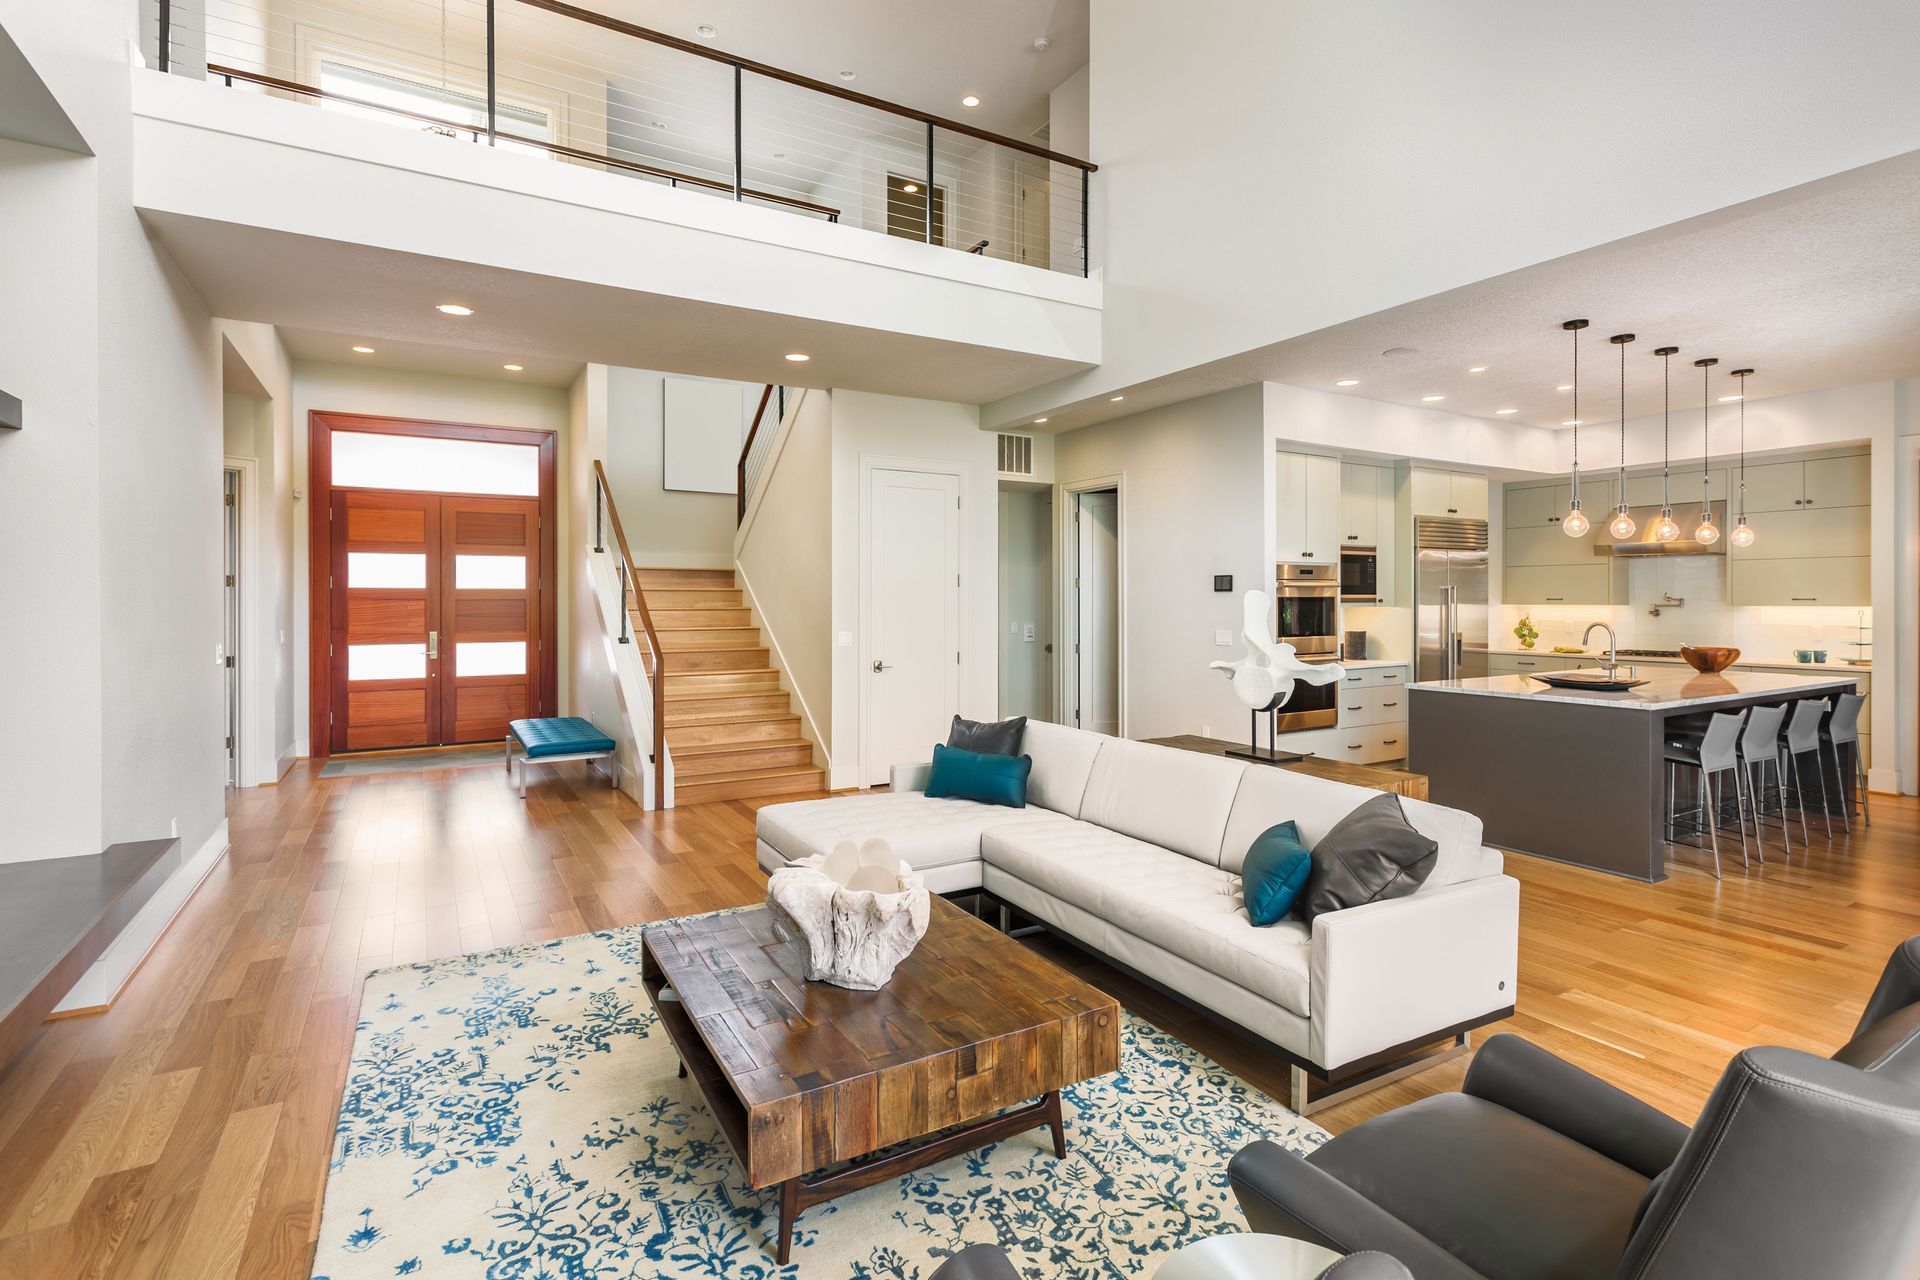
An open kitchen may suit homeowners who frequently host gatherings, while a separate study may provide needed privacy. Bedroom placement can create separation from busy areas, and carefully located storage can keep entries and living spaces organized. A custom home builder can translate these lifestyle preferences into a floor plan that feels intentional rather than generic.
Kitchens, dining spaces, and living areas should connect in a way that supports the household's preferred level of openness. Bathrooms should be positioned for practical access, and utility areas should be located with daily use in mind.
Choose the Lot With the Home in Mind
The building site influences orientation, access, views, drainage, and usable outdoor space. Selecting a lot without considering the home design can create limitations if the property does not support the desired footprint or layout.
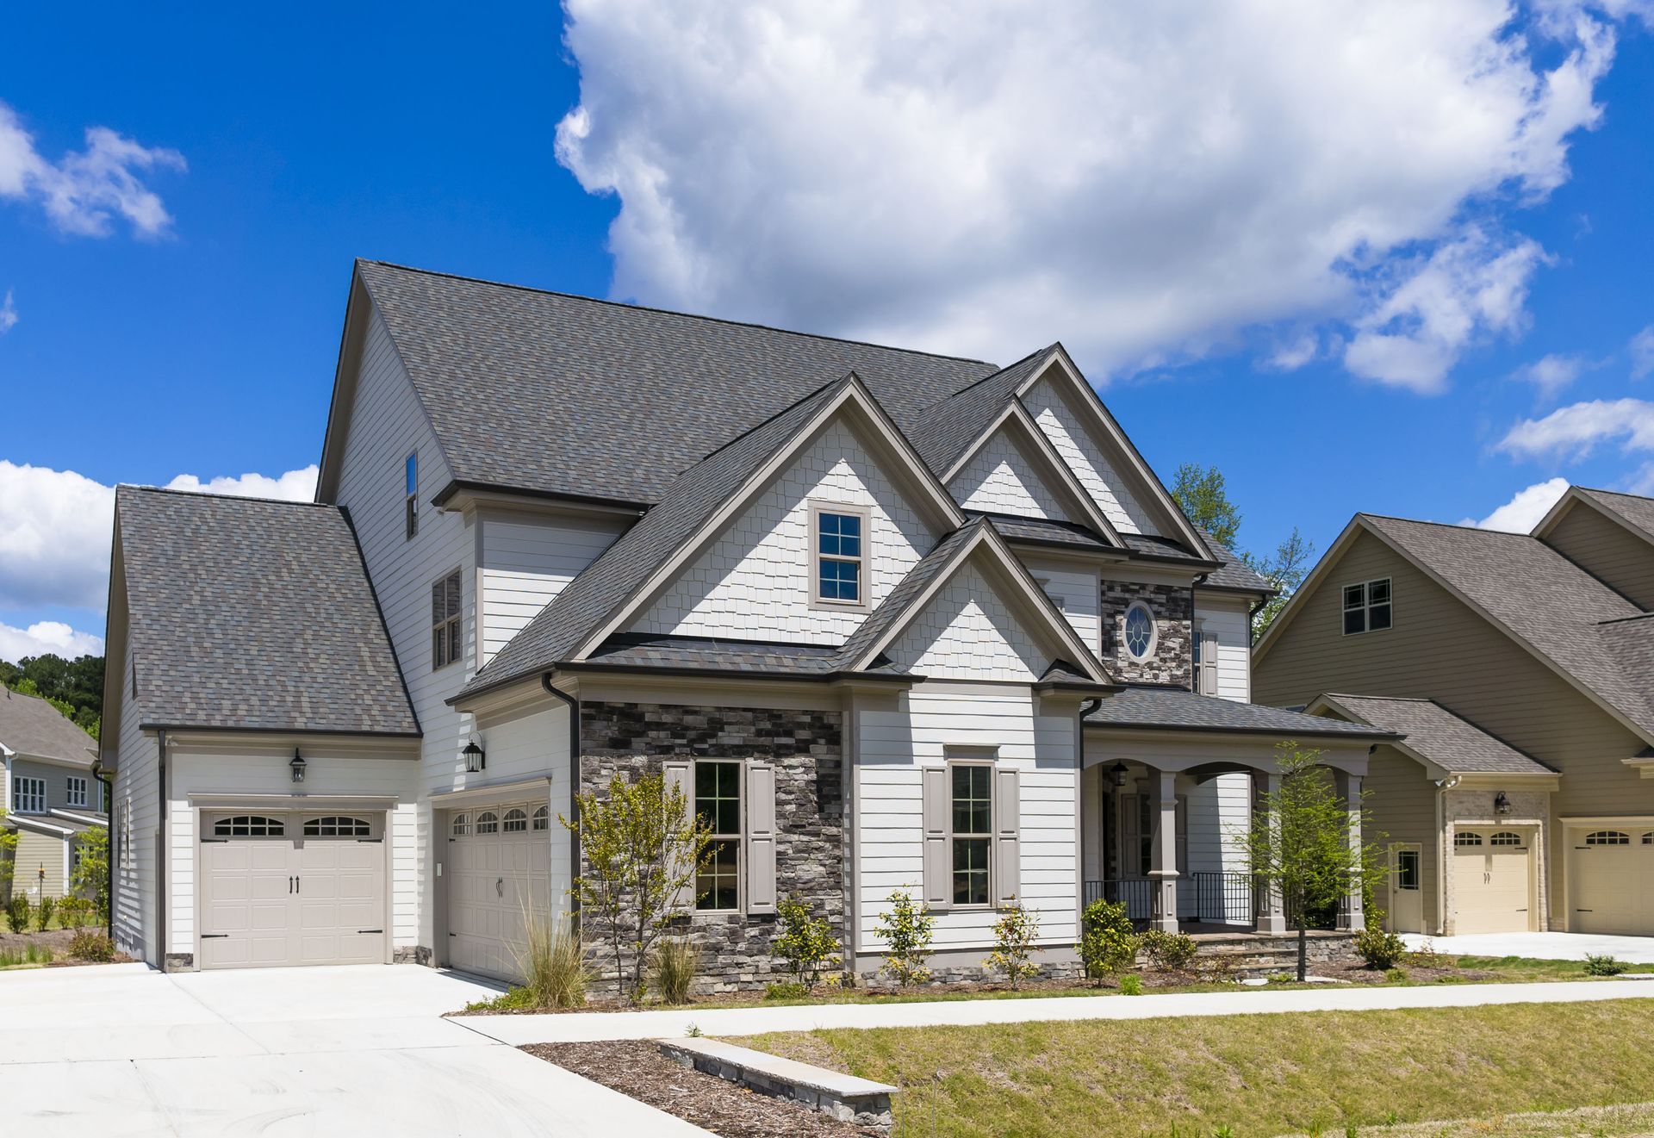
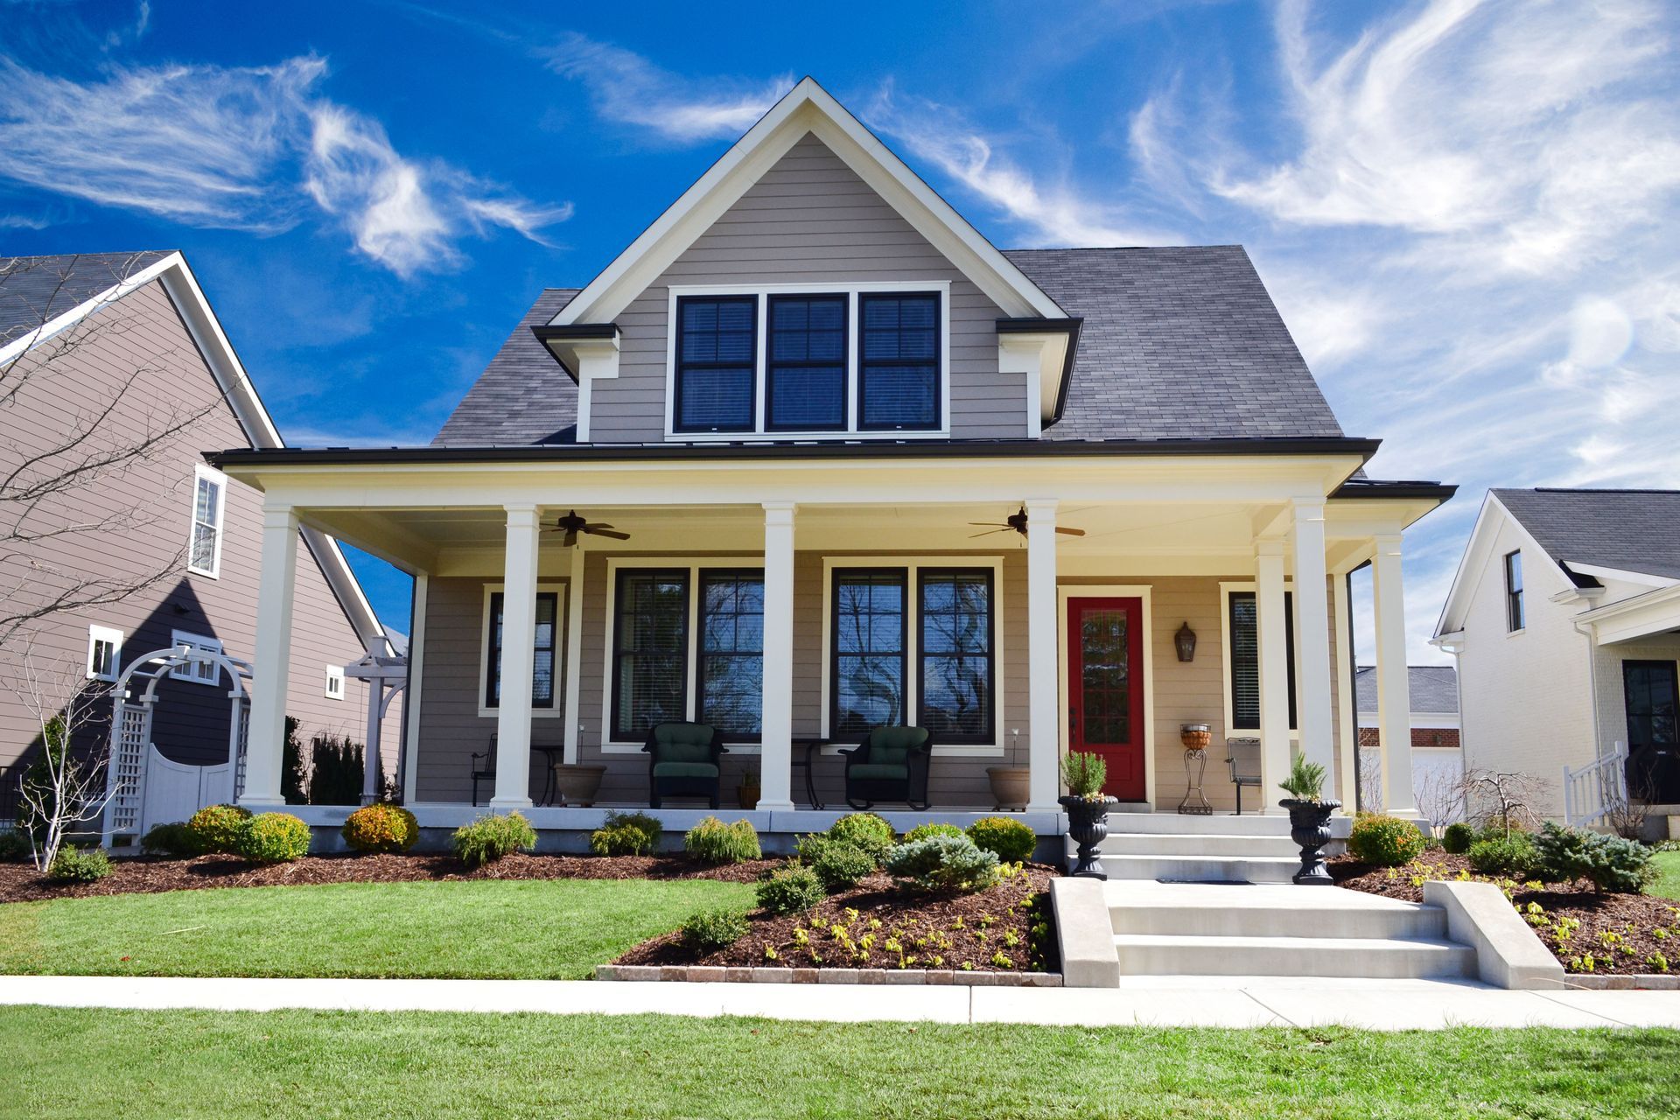
A coordinated approach considers the lot and design together. Homeowners may want to think about where sunlight enters, how the driveway connects to the street, and whether outdoor living areas will have the desired privacy. The size and shape of the property can also affect whether a ranch, two-story home, cottage, or larger estate is the most practical fit.
According to the National Association of Home Builders' 2025 Q2 analysis, custom home starts reached 54,000 units, up 4% year-over-year, as buyers seek resilient options less impacted by mortgage rates. That demand reinforces the importance of matching the home, lot, and long-term budget before construction begins.
Establish Clear Budget Priorities
A realistic budget should reflect the entire project rather than only the most visible features. Homeowners often focus first on cabinetry, flooring, fixtures, and exterior style, but the plan must also account for site preparation, structural work, roofing, plumbing, electrical systems, and other essential components.
Clear priorities make it easier to decide where to invest and where a simpler choice may still meet the household's needs. A custom home builder can help organize selections so the budget supports both function and appearance. This approach reduces the chance that early upgrades consume funds needed for later phases.
Allowing room for changes is another practical step. Even with detailed planning, homeowners may refine a finish, adjust a room feature, or respond to an unexpected site condition. A defined decision process keeps these changes controlled.
Coordinate Permits, Scheduling, and Quality Control
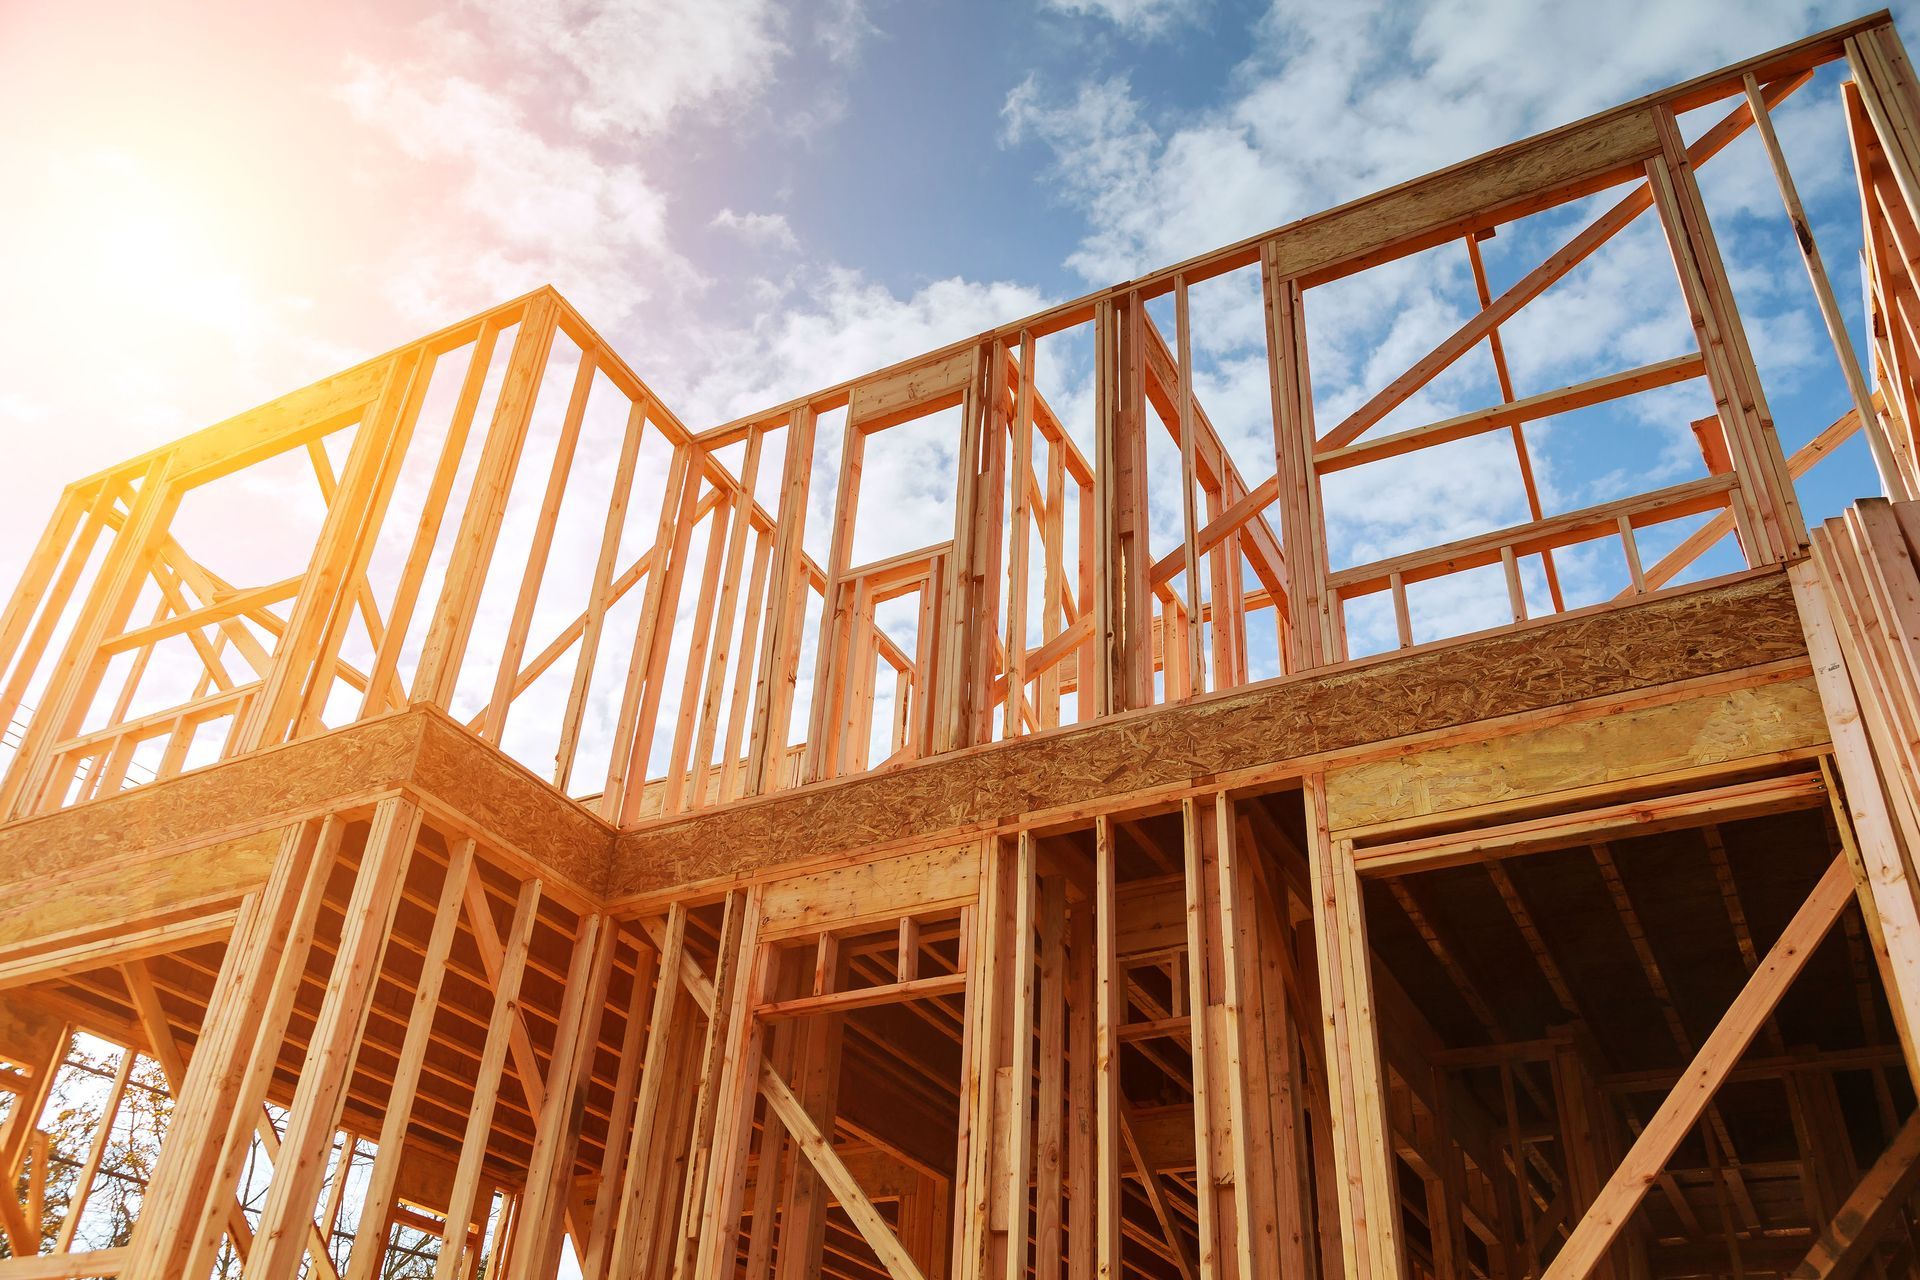
Construction involves a sequence of connected activities. Work must be scheduled in the proper order, permits must be handled, and each phase should be reviewed before the next begins. When coordination breaks down, one delay can affect several later tasks.
General contracting keeps these moving parts aligned. A custom home builder that coordinates the broader construction process can manage scheduling, permit-related responsibilities, and quality control from initial planning through final details. Centralized oversight reduces conflicting instructions.
Quality control should continue throughout the build rather than being reserved for the end. Reviewing work as the project progresses makes it easier to identify concerns before they are covered by later materials or finishes. Consistent attention to craftsmanship supports a more reliable final result.
Make Decisions Before They Become Urgent
Many delays happen because a selection is needed before the homeowner is ready. Flooring, tile, cabinetry, fixtures, roofing, siding, and other materials may affect scheduling or require advance ordering. Making these choices according to an organized timeline keeps the project from waiting on avoidable decisions.
Homeowners do not need to choose every detail at once, but they should understand when each decision is due. A written selection schedule can separate immediate choices from those that can be made later. It also provides time to compare options without making rushed decisions.
Consistent communication supports this process. Regular updates can clarify what has been completed, what comes next, and which homeowner decisions are approaching. When expectations remain visible, small questions are less likely to become larger disruptions.
Plan for Efficiency and Future Use
A custom home provides an opportunity to consider long-term comfort and efficiency from the beginning. Floor-plan choices, system selections, insulation decisions, and the placement of windows and doors can affect how the home performs over time. Future-ready features may also make daily living more convenient.
Energy-efficient systems and smart-home technology can be incorporated during planning. Each feature should support a household need, whether that means easier temperature control, improved convenience, or reduced utility use.
A custom home builder can help homeowners consider features that may be difficult or expensive to add later. Planning for changing family needs, additional storage, accessible spaces, or future technology can make the home more adaptable without compromising its current design.
Use the Final Walkthrough as a Careful Review
The final walkthrough is an opportunity to review the completed home, ask questions, and identify items that may need attention before move-in. It should be approached as a structured review rather than a quick tour. Homeowners may want to examine finishes, doors, windows, fixtures, storage areas, and other completed details.
This stage also provides a chance to understand how important home features operate and what information should be retained. Clear documentation and direct communication make the handoff more orderly. A workmanship guarantee can provide additional reassurance after the keys are delivered, but it does not replace a careful final review.
A seamless custom build depends on preparation, coordination, and timely decisions. Thoughtful floor-plan design, lot selection, budget priorities, scheduling, quality control, and communication contribute to a more organized process from the first conversation through the final walkthrough.
Kruse Builders provides custom home construction, design and planning, floor-plan design, project planning, general contracting, lot options, and construction coordination throughout Central Illinois. Working with an experienced custom home builder can give homeowners a single point of guidance for turning a personal vision into a completed home with attention to function, craftsmanship, and long-term use.